A 20-foot steel container converted into a complete backyard living space, with the foundation, utilities, structural openings, and surrounding deck coordinated before crane placement.
Container ADU
Saratoga Container ADU
Saratoga, California
Year
Duration
Size
Project Type
Location
PROJECT SNAPSHOT
Saratoga, California
Container ADU
Approx. 160 sq ft
6 Months
2021
THE STORY
Because the container had to be lifted over the house and placed by crane, the site needed to be fully prepared before it arrived. We coordinated the foundation, underground power, air-conditioning connections, and a sewer run extending more than 100 feet across the property.
Rather than burying the sewer connection beneath the concrete slab as originally shown, we routed it along an accessible path beside the foundation. This gave the owner a practical service point if repairs are ever needed without cutting into the slab.
We repeatedly verified the slab elevation, dimensions, and anchor locations so the container could land correctly on the first placement. Once set, we managed the steel modifications, framing, insulation, waterproofing, interior systems, and finish work that turned the shell into a complete living space.


The construction story.
BEHIND THE BUILD
Foundation, utilities, and service trenches prepared before placement.
Container lifted over the house by crane.
Steel container set onto the prepared foundation.
Large steel opening cut into the container wall.
Plumbing and electrical rough-ins framed inside the container.
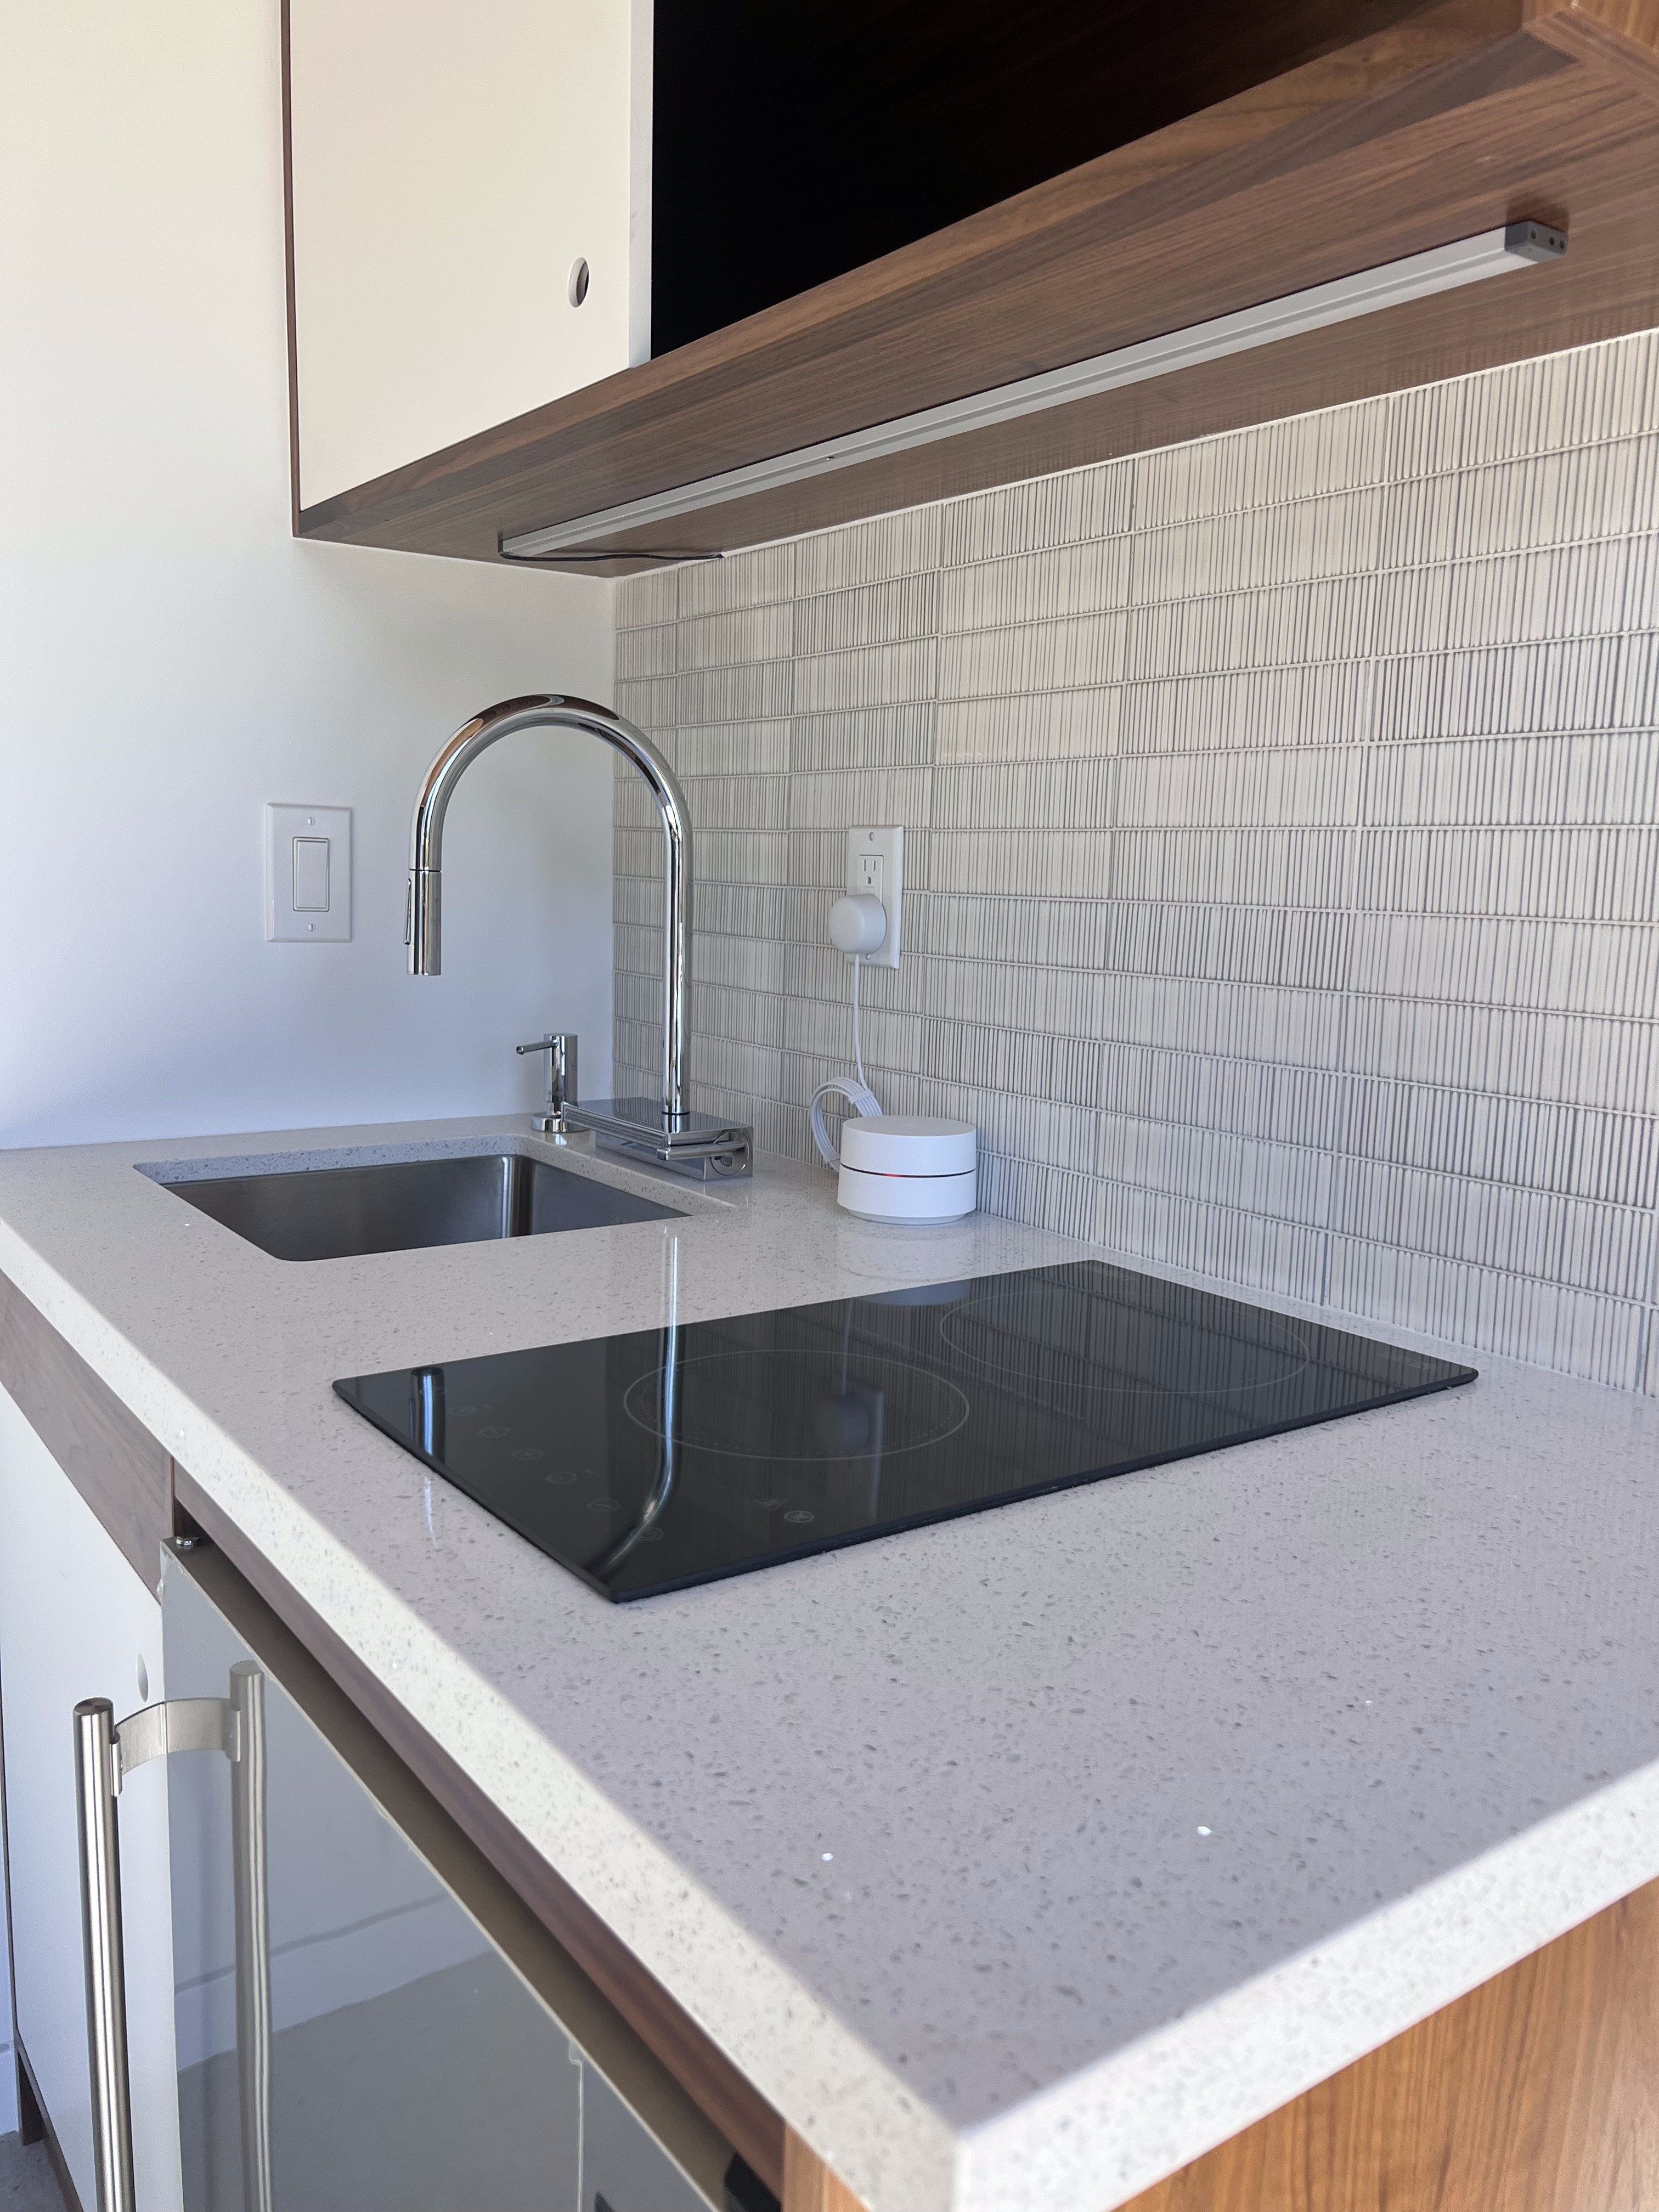
Finished container ADU connected to the backyard deck.
Spray insulation applied inside the steel shell.
Exterior deck and opening protection during finish work.
Cedar ceiling installation and interior finish preparation.
PHASE 01
PHASE 02
Steel Conversion & Rough-In
Once the container was set, we cut and reinforced the steel openings, framed the interior, and coordinated the plumbing, electrical, and mechanical rough-ins. The modifications turned the shell into a buildable structure without compromising its strength.
PHASE 03
Insulation, Finishes & Site Connection
01.1
01.2
01.3
02.1
02.2
02.3
03.1
03.2
03.3
Bringing It Together

The final result.
FINISHED HOME