Finished Los Altos custom home exterior at dusk with warm interior lighting.

A complete reconstruction of how this home functioned, performed, and connected to everyday life.

Custom Home

Los Altos Custom Home

Los Altos, California

Year

Duration

Size

Project Type

Location

PROJECT SNAPSHOT

Los Altos, California

Custom Home

4,200 sq ft

9 Months

2020

THE STORY


Preserving the right structure shaped every part of the rebuild.

At first glance, this project looks calm and straightforward. It wasn’t.

Most of the original house had to come apart before it could come back together. The challenge was that city requirements still required portions of the existing structure to remain, even though nearly everything around it was changing.

New foundations, structural upgrades, reworked framing, higher ceilings, and a completely different layout all had to be tied into pieces of a house that were never originally designed for it.

Projects like this are rarely about one big problem. They’re about hundreds of small decisions that have to be made correctly so the project keeps moving.

This was one of those projects.

var(--variable-Cib6uerXx)
var(--variable-X6u7XbDyd)
var(--variable-B2yIcN_Yc)
var(--variable-andzh21YJ)
var(--variable-jdlkHyAJP)
var(--variable-FjXFXFyhw)
var(--variable-qrzoc01N6)
var(--variable-tYywJoeB1)
var(--variable-n0uKuXmhF)

The construction story.

BEHIND THE BUILD

Deep foundation trench formed with reinforcing steel.

Broad framing and floor deck work across the rebuild.

Interior roof framing coordinated around new openings.

Exterior utility wall prepared before finish layers.

HVAC duct routing through tight attic framing.

Wood ceiling detail work around recessed lighting.

Drywall finishing in skylit hallway.

Fireplace wall finish work below paired skylights.

Large-format bath tile and tub surround installation.

PHASE 01

Foundation & Structural Framing

The project started with major excavation and a foundation rebuild. Framing was the hardest part — the structural requirements and architectural vision didn't always align. Careful coordination at each step preserved the design intent while keeping the structure practical, buildable, and compliant.

PHASE 02

Behind the Walls

Complex framing left limited space for HVAC, plumbing, and electrical. Through constant coordination, site meetings, and field adjustments, we found practical solutions that kept every system working together.

PHASE 03

Finish Coordination

Drywall, doors, paint, trim, and final details were coordinated carefully so the finished home reflected the work behind the walls.

Drywall, doors, paint, trim, and final details were coordinated carefully so the finished home reflected the work behind the walls.

01.1

01.2

01.3

02.1

02.2

02.3

03.1

03.2

03.3

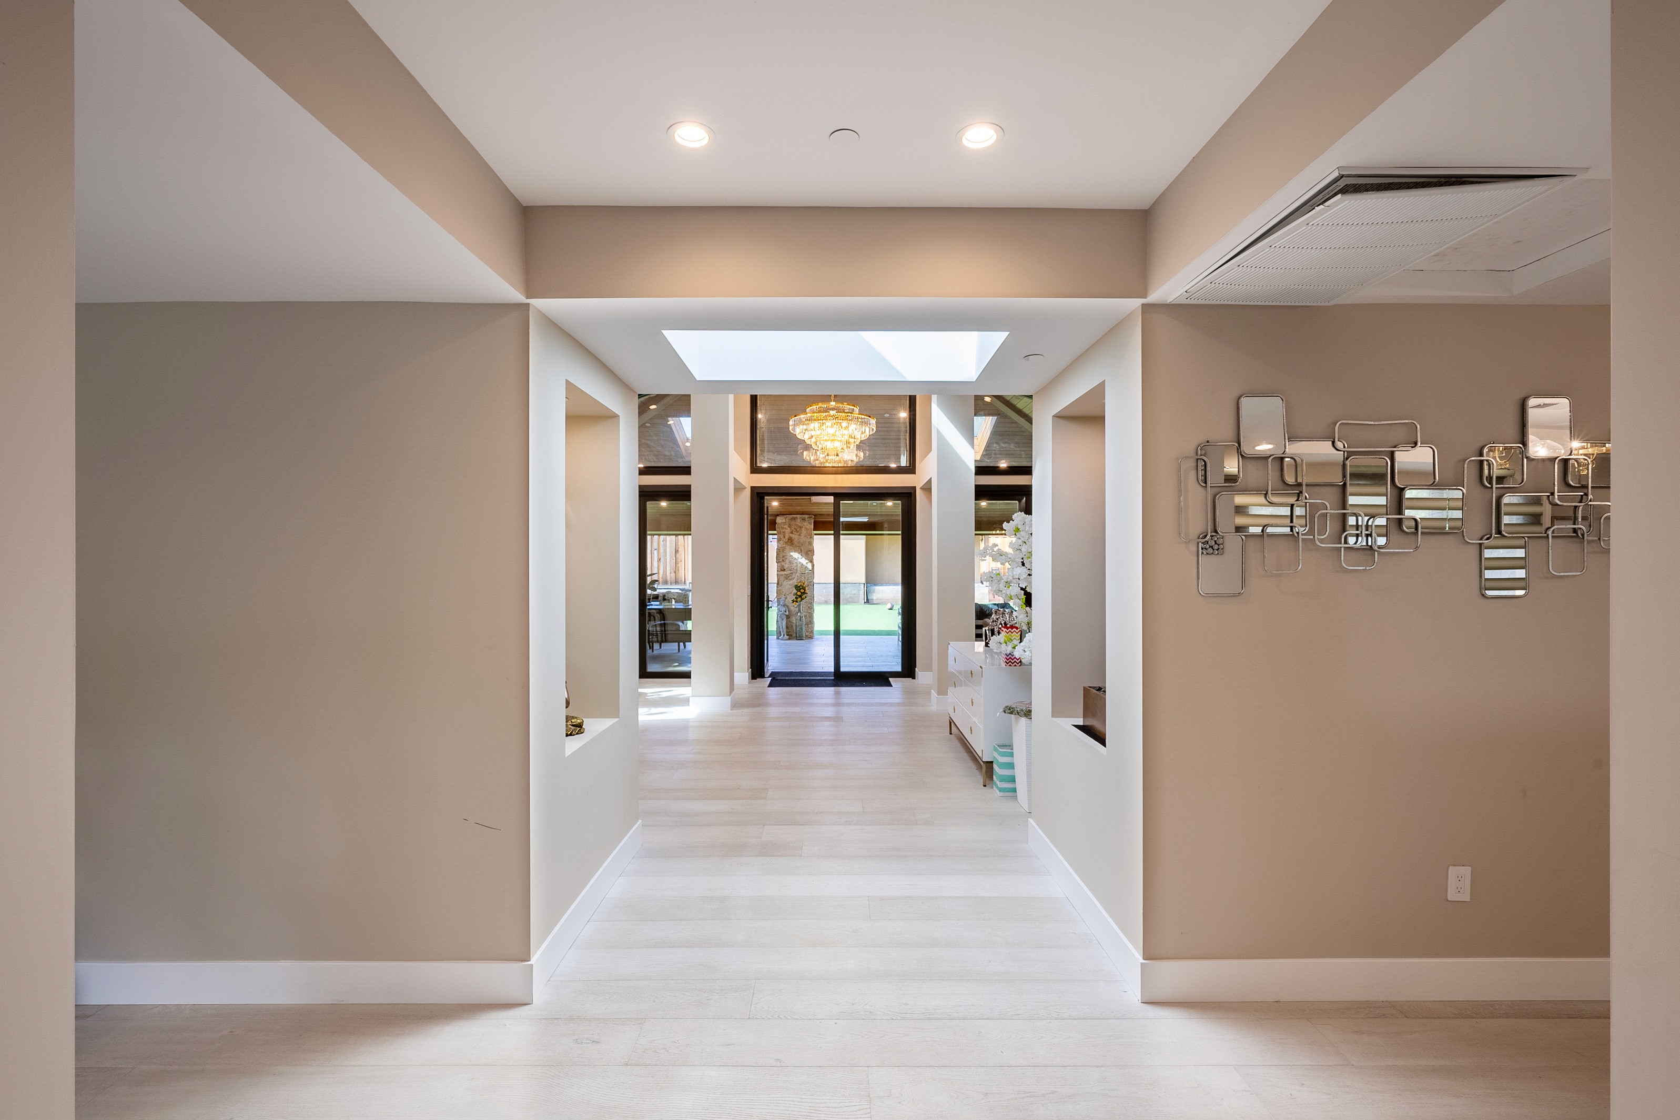
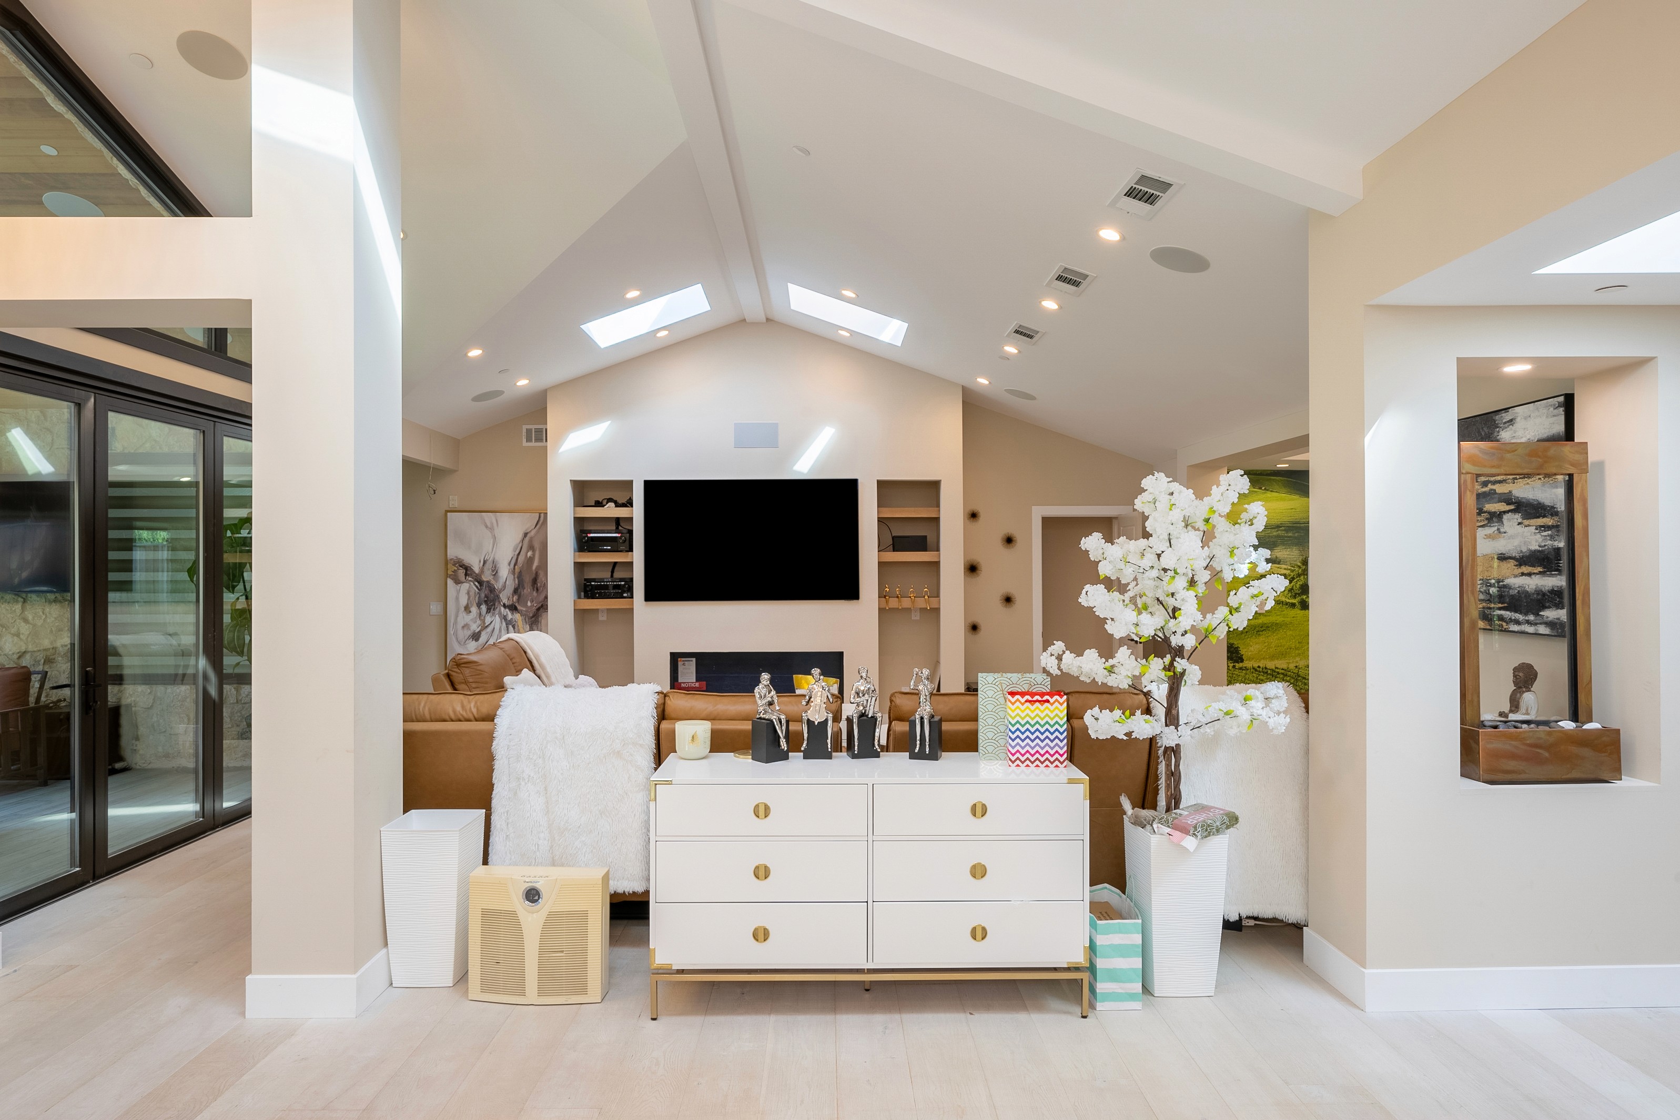
After months of excavation, framing, inspections, coordination, and finish work, the project began to look less like a construction site and more like a home. The final details were never about decoration. They were about making sure every decision made earlier in construction came together the way it was intended.

After months of excavation, framing, inspections, coordination, and finish work, the project began to look less like a construction site and more like a home. The final details were never about decoration. They were about making sure every decision made earlier in construction came together the way it was intended.

Bringing It Together


Finished Saratoga container ADU interior with kitchenette, glass opening, deck, and pool view.

The final result.

FINISHED HOME

Finished project architectural photo 06.
Finished project architectural photo 07.
Finished Saratoga container ADU bathroom mirror and pendant lighting detail.
Finished Saratoga container ADU bathroom ceiling, tile, window, and shower fixture.
Finished Amiari home interior
Finished Saratoga container ADU bathroom with vanity, toilet, mirror, and pendant lighting.
Still life with ceramic vessel, bowl, and architectural books

Let’s talk about what you’re planning.

Whether you’re early in the design process or preparing to build, Amiari can help bring your project into focus.

DISCUSS YOUR PROJECT →

AMIARI

CONSTRUCTION

Residential remodels, additions, ADUs, custom homes, and investment-focused renovation projects.

California General Contractor
License #1138009

PRIMARY SERVICE AREAS

San Mateo
Hillsborough
Belmont
San Carlos
Redwood City
Menlo Park

Atherton
Palo Alto
Los Altos
Mountain View
Cupertino
Saratoga

START A CONVERSATION

Ari Amiri

Founder


◎ Instagram
⌂ Houzz
in LinkedIn

© 2026 Amiari Construction Inc.

San Mateo, California

Still life with ceramic vessel, bowl, and architectural books

Let’s talk about what you’re planning.

Whether you’re early in the design process or preparing to build, Amiari can help bring your project into focus.

DISCUSS YOUR PROJECT →

AMIARI

CONSTRUCTION

Residential remodels, additions, ADUs, custom homes, and investment-focused renovation projects.

California General Contractor
License #1138009

PRIMARY SERVICE AREAS

San Mateo
Hillsborough
Belmont
San Carlos
Redwood City
Menlo Park

Atherton
Palo Alto
Los Altos
Mountain View
Cupertino
Saratoga

START A CONVERSATION

Ari Amiri

Founder


◎ Instagram
⌂ Houzz
in LinkedIn

© 2026 Amiari Construction Inc.

San Mateo, California

Still life with ceramic vessel, bowl, and architectural books

Let’s talk about what you’re planning.

Whether you’re early in the design process or preparing to build, Amiari can help bring your project into focus.

DISCUSS YOUR PROJECT →

AMIARI

CONSTRUCTION

Residential remodels, additions, ADUs, custom homes, and investment-focused renovation projects.

California General Contractor
License #1138009

PRIMARY SERVICE AREAS

Palo Alto
Los Altos
Los Altos Hills
Atherton
Menlo Park
Redwood City

San Mateo
Hillsborough
Mountain View
Cupertino
Saratoga
Los Gatos

START A CONVERSATION

Ari Amiri

Founder


◎ Instagram
⌂ Houzz
in LinkedIn

© 2026 Amiari Construction Inc.

San Mateo, California