
A former garage converted into a complete lower-level residence after solving tight ceiling clearances, buried plumbing conflicts, and backyard drainage that directed water toward the house
Garage Conversion • Drainage Rebuild • Full Interior Build-Out
San Francisco Garage & Backyard ADU Conversion
San Francisco, California
Year
Duration
Size
Project Type
Location
PROJECT SNAPSHOT
San Francisco, California
Garage Conversion • Drainage Rebuild • Full Interior Build-Out
1,600 sq ft
6 Months
2024
THE STORY
The existing garage had just enough height to qualify for conversion, but the sloped concrete floor reduced the usable clearance across the space. We carefully ground portions of the slab to recover the height needed for approval without creating unnecessary structural work.
Below the floor, several sewer lines from the upper level crossed the new living area at the wrong elevation. We rerouted sections and cut new trenches where needed so the plumbing could disappear below the finished floor instead of controlling the layout above it.
Outside, the larger risk was water. The backyard slab sloped toward the garage, so we removed it, rebuilt the surface to drain away from the house, and added linear drainage tied into the existing system.


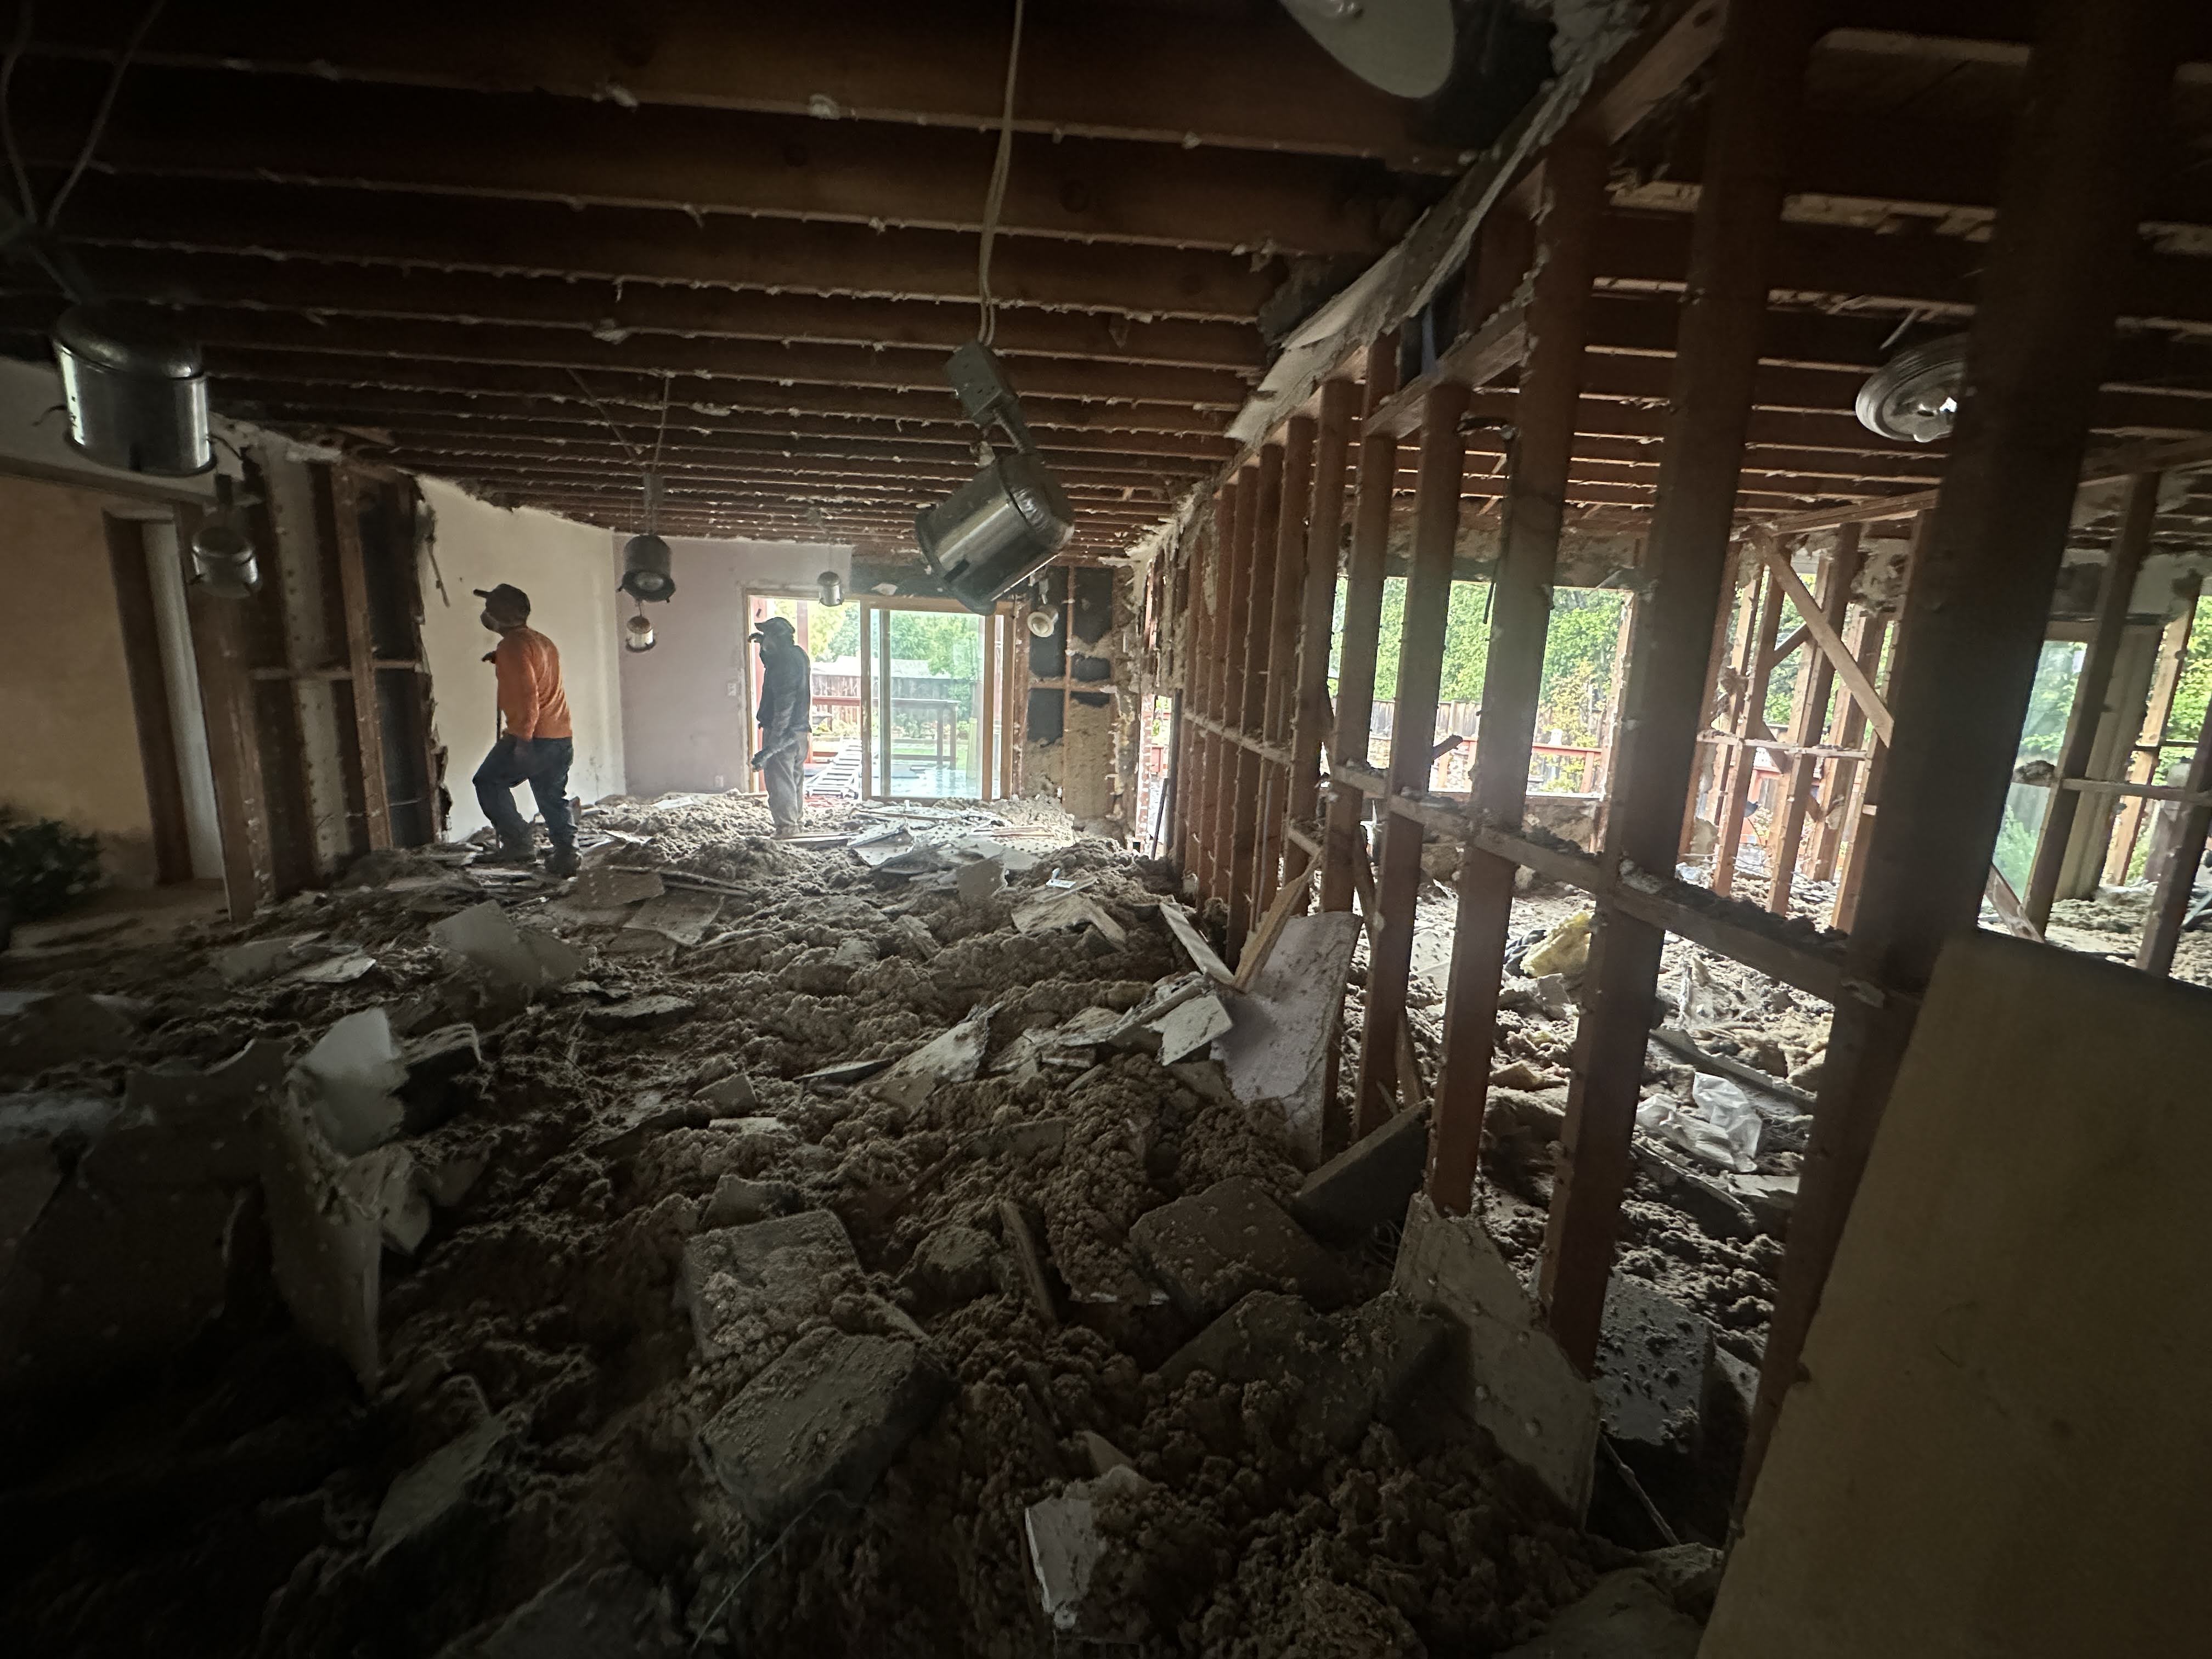


The construction story.
BEHIND THE BUILD
Exposed garage framing and overhead plumbing before layout work began.
Existing drain lines crossing the low ceiling area.
Interior demolition exposing soil, framing, and uneven floor conditions.
Backyard slab and retaining walls before drainage rebuild.
Soil removal and trenching along the backyard perimeter.
Rebuilt concrete yard with linear drains set into the slab.
Lower-level interior after drywall and rough finish preparation.
Exterior painting and final backyard wall cleanup.
Cedar screening material staged for backyard finish work.
PHASE 01
PHASE 02
Drainage & Structural Constraints
We rebuilt the backyard concrete with positive drainage away from the house and added linear drains. Required structural posts and stem walls were cleaned up and integrated into the new interior.
PHASE 03
Interior & Backyard Finish Work
01.1
01.2
01.3
02.1
02.2
02.3
03.1
03.2
03.3
Bringing It Together
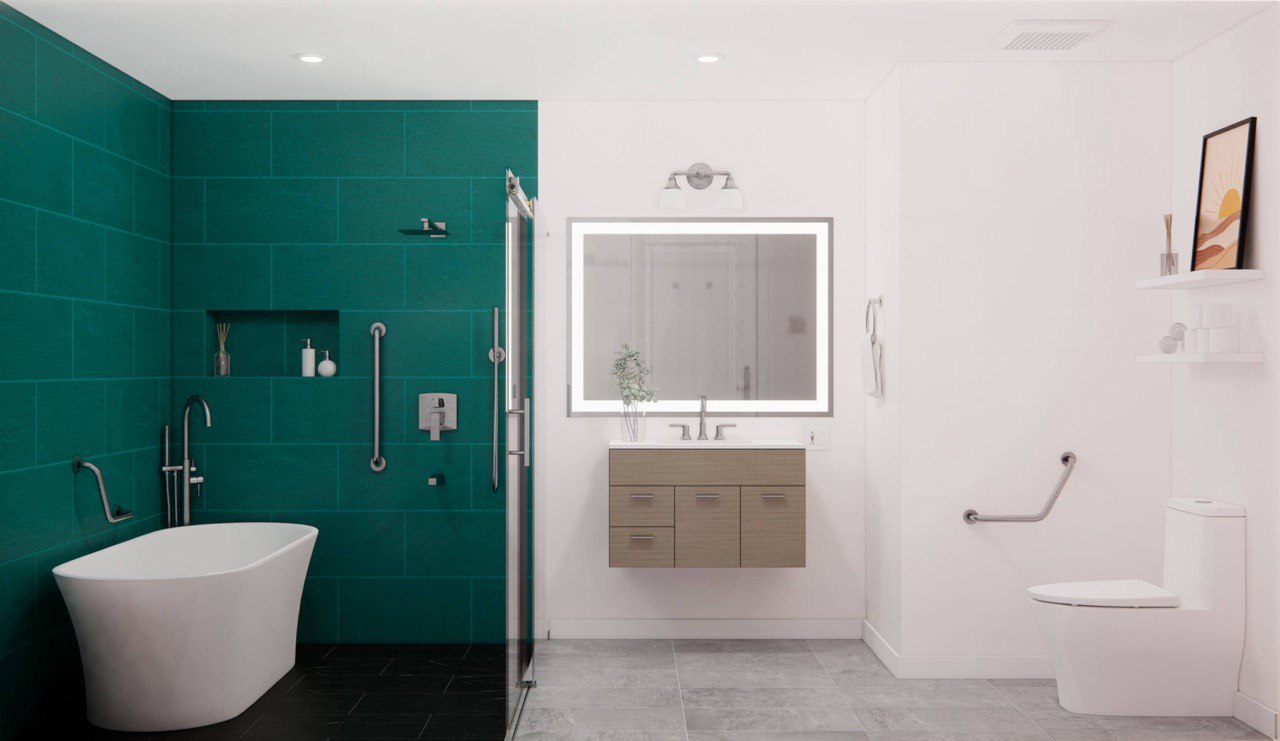
The final result.
FINISHED HOME


