Finished Los Altos custom home exterior at dusk with warm interior lighting.

A major Cupertino remodel that added a self-contained ADU while rebuilding the original two-story home around a clearer, more functional layout.

Attached ADU Addition

Cupertino Attached ADU Addition

Cupertino, California

Year

Duration

Size

Project Type

Location

PROJECT SNAPSHOT

Cupertino, California

Attached ADU Addition

3,200 sq ft

8 Months

2020

THE STORY


Two living spaces had to work as one connected structure.

The project began with a difficult removal at the corner of the existing house, where a large brick chimney stood in the path of the new addition.

From there, we extended the foundation and built an attached ADU designed to function independently from the main residence. Although the two units share the same structure, there is no interior connection between them. The separating walls were built and fire-caulked through the roof assembly as required by the approved plans.

We also gave the ADU its own water heating and HVAC systems, allowing the owner to operate and maintain the unit without relying on the systems serving the main home.

var(--variable-Cib6uerXx)
var(--variable-X6u7XbDyd)
var(--variable-B2yIcN_Yc)
var(--variable-andzh21YJ)
var(--variable-jdlkHyAJP)
var(--variable-FjXFXFyhw)
var(--variable-qrzoc01N6)
var(--variable-tYywJoeB1)
var(--variable-n0uKuXmhF)

The construction story.

BEHIND THE BUILD

Exterior wall opened where the new addition would connect.

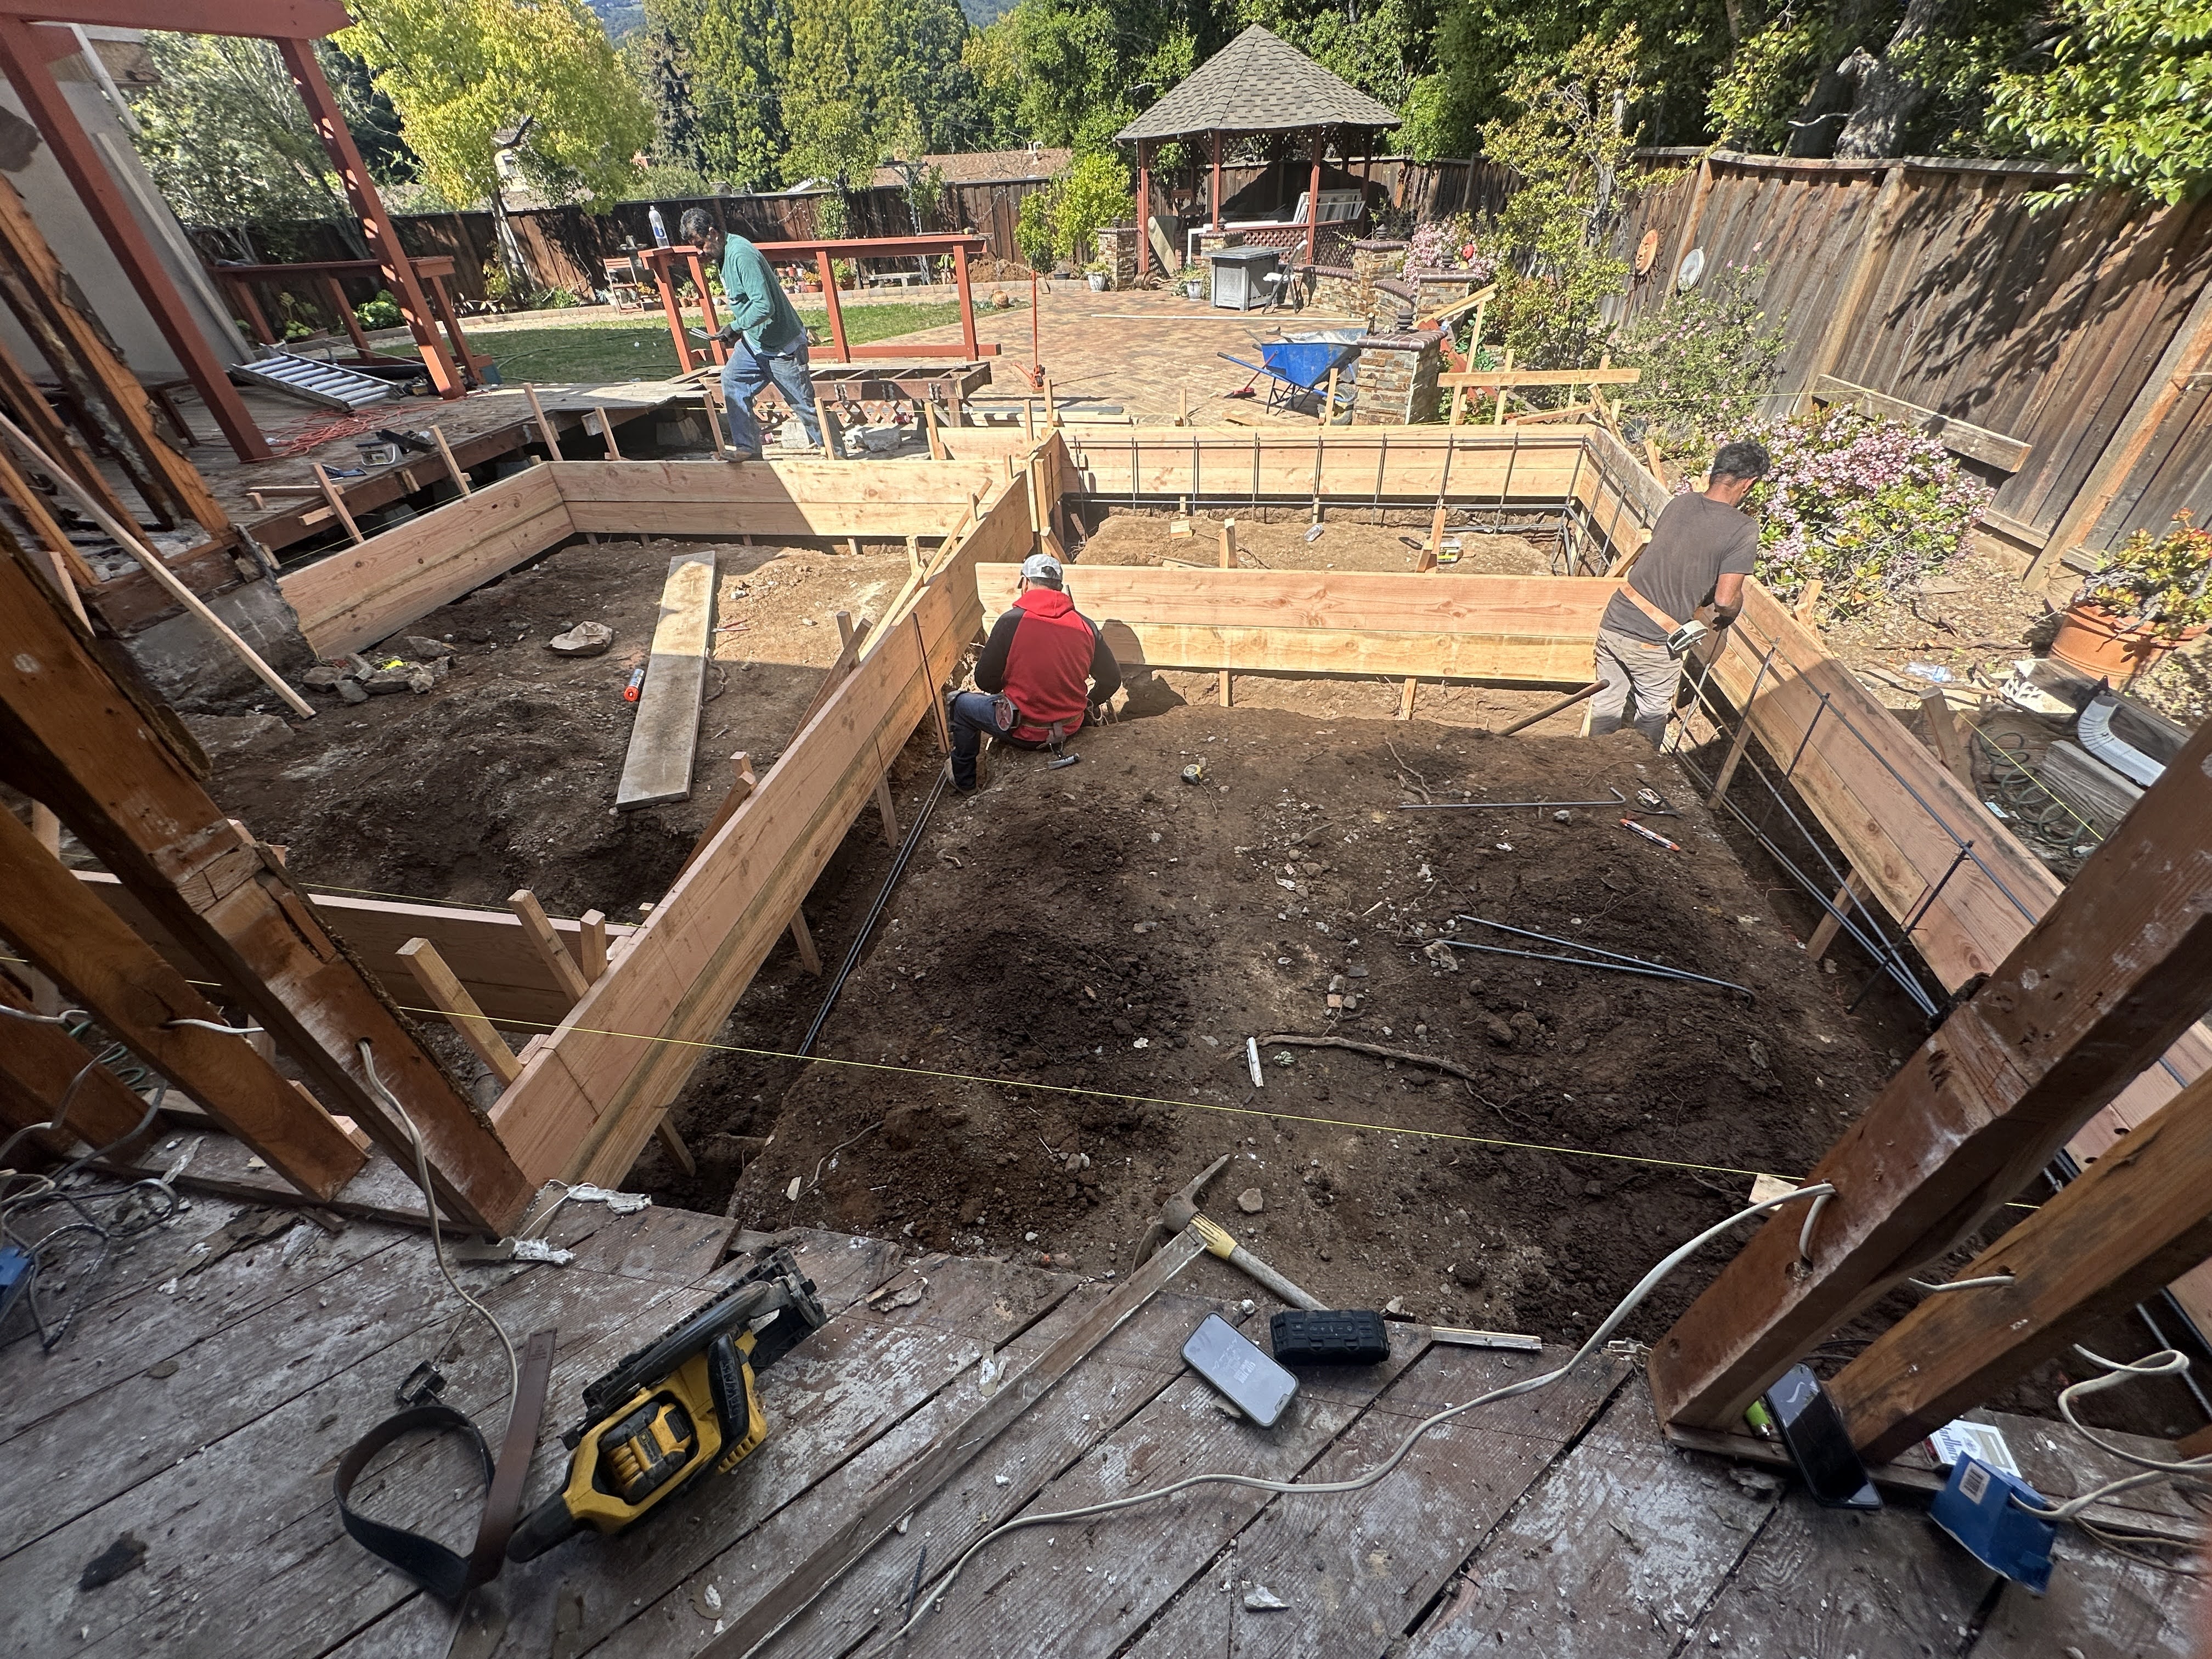
Foundation forms laid out for the attached ADU footprint.

Framing begins beside the existing two-story home.

Wall framing outlines the new attached unit.

Roof sheathing and exterior framing nearing enclosure.

Subfloor leveling underway across the interior.

Completed exterior tying the ADU and main house together.

Mechanical equipment and roof framing during rough-in.

Dedicated water heater and exterior access for the ADU.

PHASE 01

Opening the Corner

We removed the existing brick chimney, extended the foundation, and prepared the structure for the new ADU without compromising the two-story house beside it.

PHASE 02

Creating Two Separate Units

We built the separation between the ADU and main home through the wall and roof assemblies, then coordinated dedicated utilities and mechanical systems for independent use.

PHASE 03

Leveling and Rebuilding

The original plank subfloor was uneven, so we overlaid and leveled it with new plywood before flooring. That gave the finished surfaces a stable, consistent base.

The original plank subfloor was uneven, so we overlaid and leveled it with new plywood before flooring. That gave the finished surfaces a stable, consistent base.

01.1

01.2

01.3

02.1

02.2

02.3

03.1

03.2

03.3

The completed property now works as two distinct residences within one connected structure. The ADU has its own entrance, kitchenette, bathroom, water heating, and climate control, while the main two story home received updated flooring, bathrooms, finishes, and a larger kitchen. A clean white exterior ties the old and new construction together, while the independent systems give the owner flexibility for family use, guests, or long term occupancy.

The completed property now works as two distinct residences within one connected structure. The ADU has its own entrance, kitchenette, bathroom, water heating, and climate control, while the main two story home received updated flooring, bathrooms, finishes, and a larger kitchen. A clean white exterior ties the old and new construction together, while the independent systems give the owner flexibility for family use, guests, or long term occupancy.

Bringing It Together


Finished Saratoga container ADU interior with kitchenette, glass opening, deck, and pool view.

The final result.

FINISHED HOME

Finished project architectural photo 06.
Finished project architectural photo 07.
Finished Saratoga container ADU bathroom mirror and pendant lighting detail.
Finished Saratoga container ADU bathroom ceiling, tile, window, and shower fixture.
Finished Amiari home interior
Finished Saratoga container ADU bathroom with vanity, toilet, mirror, and pendant lighting.
Still life with ceramic vessel, bowl, and architectural books

Let’s talk about what you’re planning.

Whether you’re early in the design process or preparing to build, Amiari can help bring your project into focus.

DISCUSS YOUR PROJECT →

AMIARI

CONSTRUCTION

Residential remodels, additions, ADUs, custom homes, and investment-focused renovation projects.

California General Contractor
License #1138009

PRIMARY SERVICE AREAS

San Mateo
Hillsborough
Belmont
San Carlos
Redwood City
Menlo Park

Atherton
Palo Alto
Los Altos
Mountain View
Cupertino
Saratoga

START A CONVERSATION

Ari Amiri

Founder


◎ Instagram
⌂ Houzz
in LinkedIn

© 2026 Amiari Construction Inc.

San Mateo, California

Still life with ceramic vessel, bowl, and architectural books

Let’s talk about what you’re planning.

Whether you’re early in the design process or preparing to build, Amiari can help bring your project into focus.

DISCUSS YOUR PROJECT →

AMIARI

CONSTRUCTION

Residential remodels, additions, ADUs, custom homes, and investment-focused renovation projects.

California General Contractor
License #1138009

PRIMARY SERVICE AREAS

San Mateo
Hillsborough
Belmont
San Carlos
Redwood City
Menlo Park

Atherton
Palo Alto
Los Altos
Mountain View
Cupertino
Saratoga

START A CONVERSATION

Ari Amiri

Founder


◎ Instagram
⌂ Houzz
in LinkedIn

© 2026 Amiari Construction Inc.

San Mateo, California

Still life with ceramic vessel, bowl, and architectural books

Let’s talk about what you’re planning.

Whether you’re early in the design process or preparing to build, Amiari can help bring your project into focus.

DISCUSS YOUR PROJECT →

AMIARI

CONSTRUCTION

Residential remodels, additions, ADUs, custom homes, and investment-focused renovation projects.

California General Contractor
License #1138009

PRIMARY SERVICE AREAS

Palo Alto
Los Altos
Los Altos Hills
Atherton
Menlo Park
Redwood City

San Mateo
Hillsborough
Mountain View
Cupertino
Saratoga
Los Gatos

START A CONVERSATION

Ari Amiri

Founder


◎ Instagram
⌂ Houzz
in LinkedIn

© 2026 Amiari Construction Inc.

San Mateo, California